<-- style PDP --> 90 Keatley Drive, Vaughan - Detached for sale for $2,398,888
  • new
  • for sale

90 Keatley Drive

Vaughan, Ontario, L6A 4Y3 - Patterson

$2,398,888

  • Neighbourhood

    Patterson

  • Major Intersection

    Bathurst St & Queen Filomena Ave

  • Listed Since: 2 day(s)

  • Last update: 1 day(s) ago

Overview

  • Property Type

    Detached, 2-Storey

  • Bedrooms

    4

  • Bathrooms

    4

  • Basement

    Unfinished

  • Kitchen

    1

  • Total Parking

    6 (2 Attached Garage)

  • Lot Size

    62.93x64.26 (Feet)

  • Taxes

    $10,521.00 (2025)

  • Type

    Freehold

Property Description

Property description for 90 Keatley Drive, Vaughan

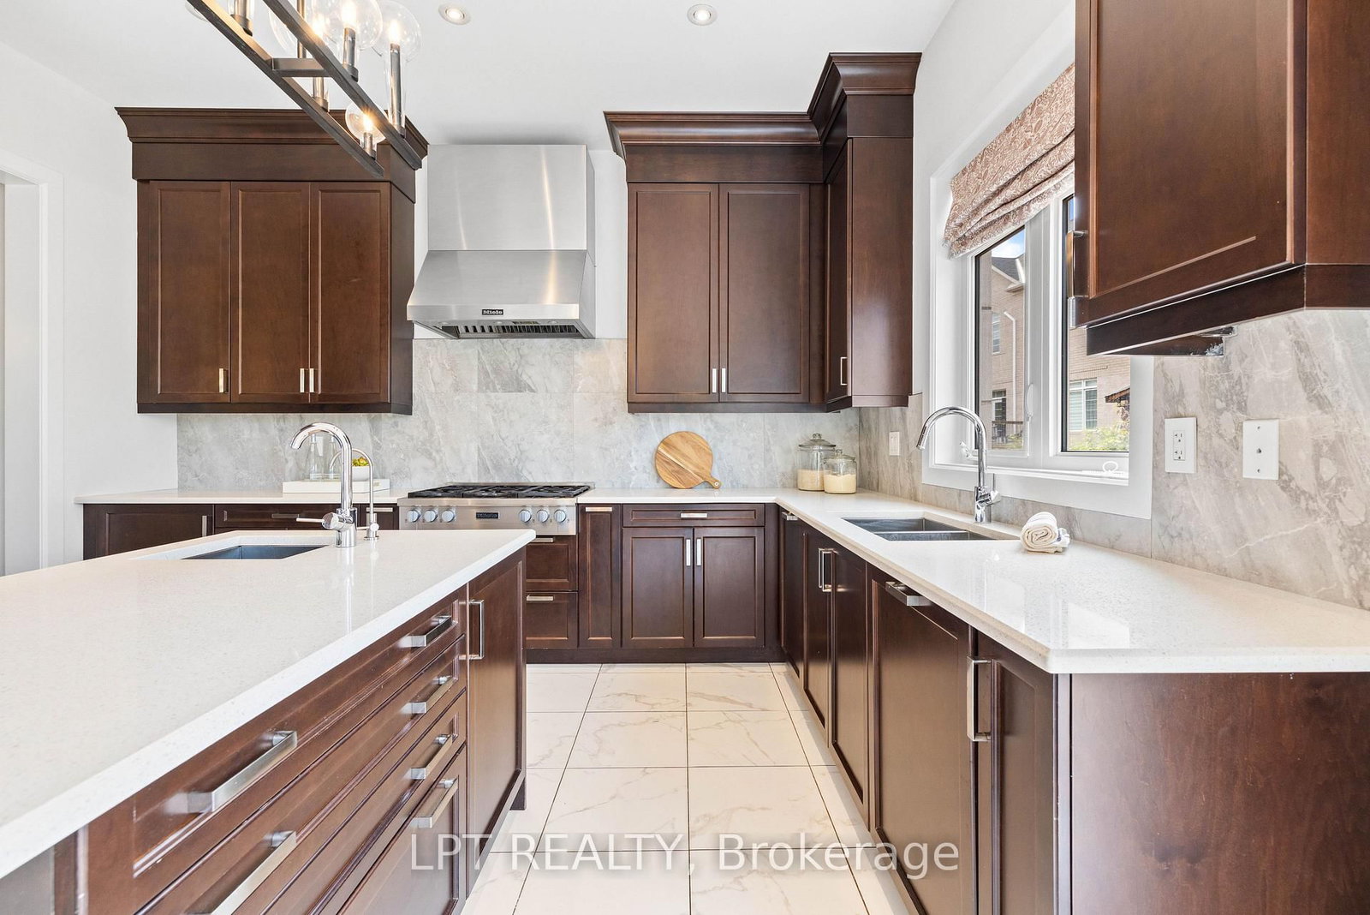
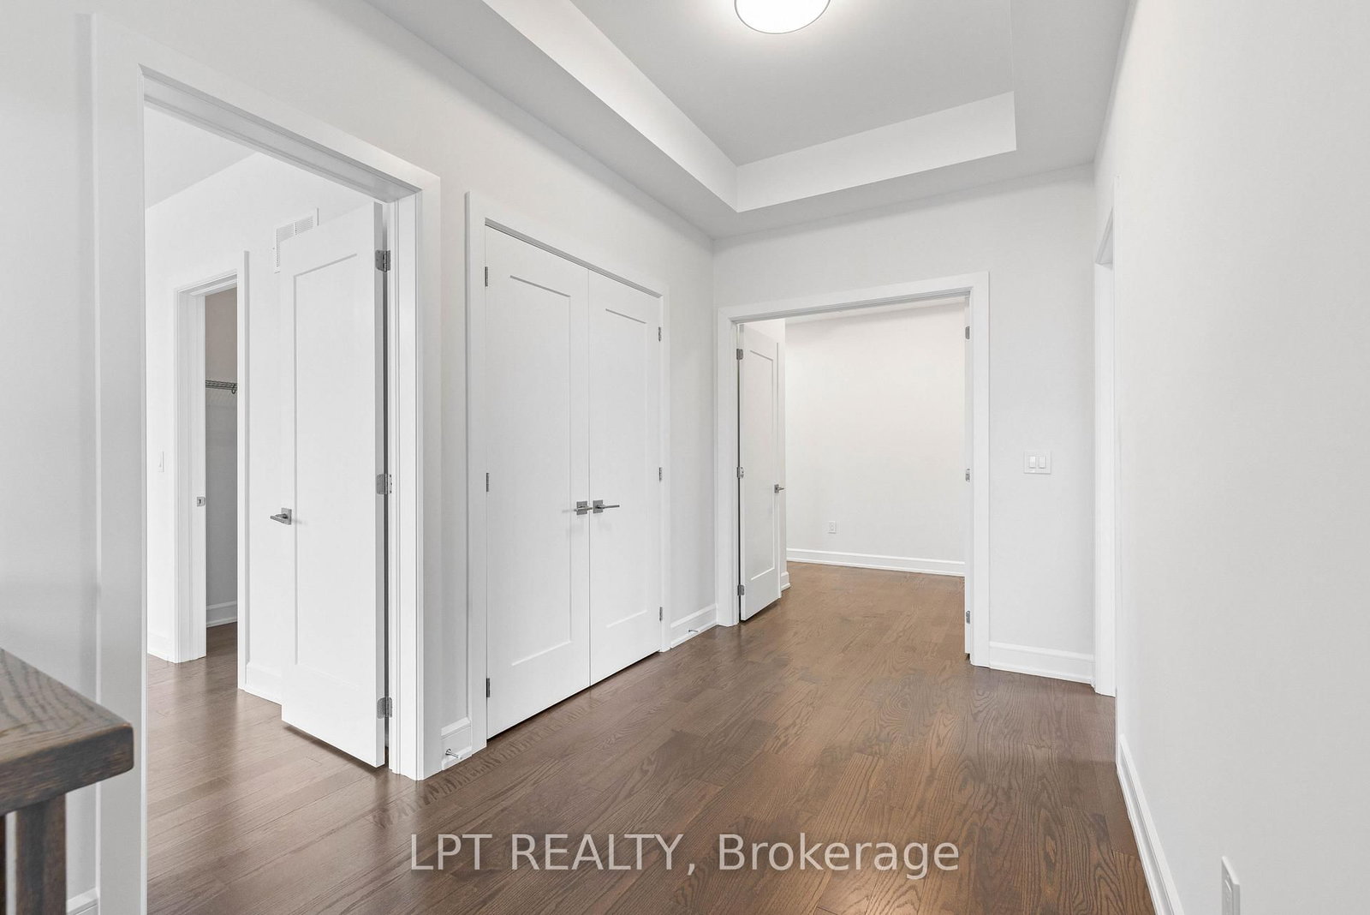
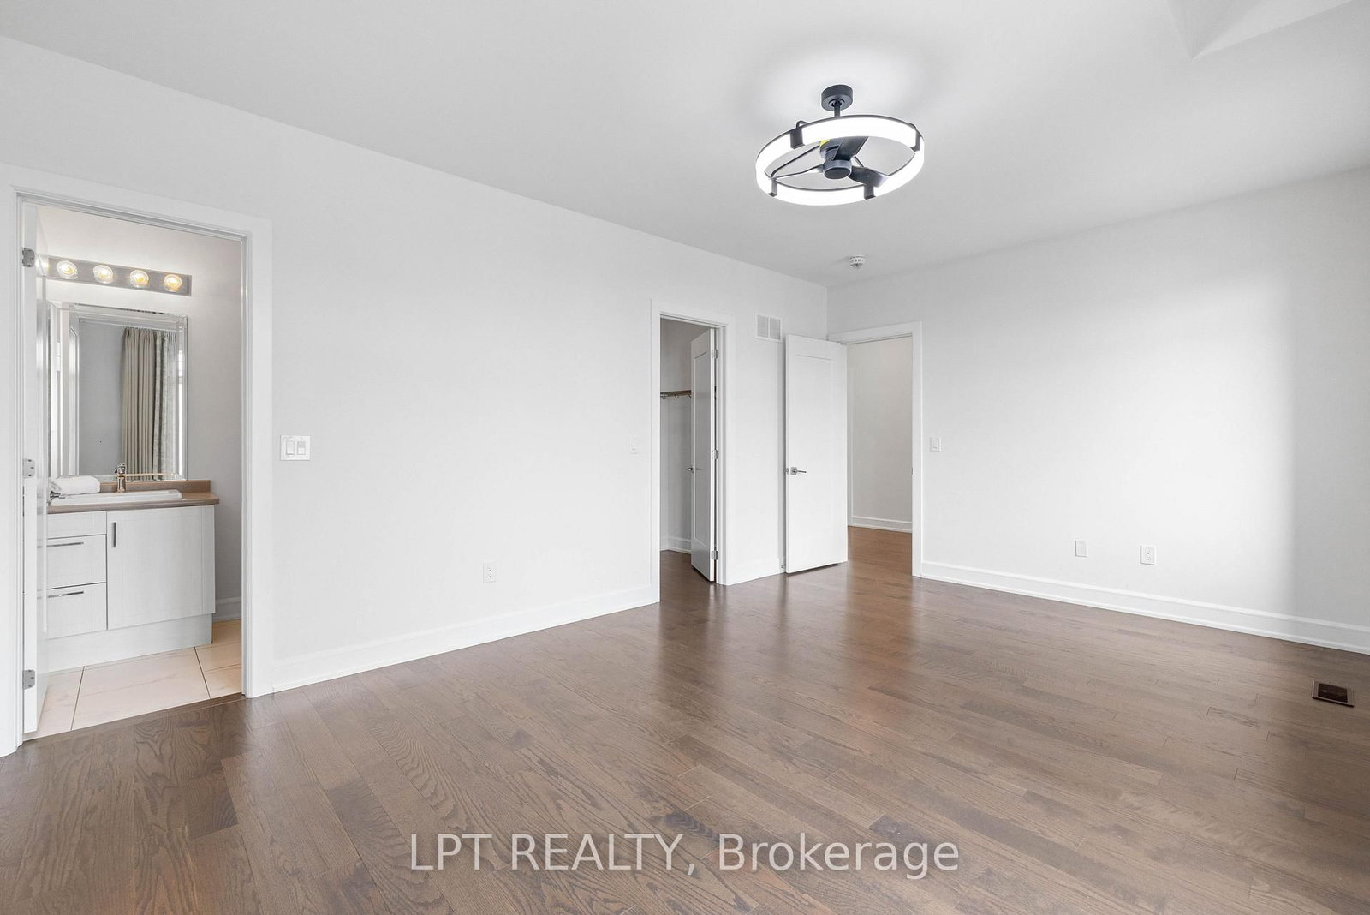
Elevated Living In Upper Thornhill Estates. Set On A Premium Corner Lot, 90 Keatley Drive Is An Exceptional Aspen Ridge Residence Where Refined Design Meets Effortless Family Living. From The Moment You Enter, Designer Light Fixtures, High Ceilings, Rich Hardwood Floors And Sophisticated Finishes Create An Unmistakable Sense Of Space And Elegance. The Heart Of The Home Is The Custom Chef's Kitchen, Appointed With Premium Miele Appliances, A Large Stone Island And A Seamless Walkout To The Composite Deck; Perfect For Intimate Dinners, Weekend Entertaining And Summer Evenings Outdoors. The Adjoining Family Room, Framed By A Gas Fireplace And Built-In Sound System, Invites You To Slow Down And Enjoy The Moments That Matter. Upstairs, Four Generously Sized Bedrooms Offer Privacy And Comfort, While The Serene Primary Retreat Delivers A True Boutique-Hotel Experience With His-And-Her Closets, Six-Piece Ensuite And Freestanding Tub. A Private Exercise Room With Tylo Sauna Elevates The Everyday Into Something Exceptional. The Unfinished Lower Level With 9-Foot Ceilings, A Bathroom Rough-In, And Cantina Grants The Perfect Opportunity To Create A Spectacular Bespoke Entertaining, Wellness Or Recreation Space. Beautifully Appointed, Thoughtfully Designed And Ideally Positioned In Upper Thornhill Estates, 90 Keatley Drive Is More Than A Home, It Is A Lifestyle Waiting To Be Lived.

Listed by LPT REALTY

  • MLS #

    N13875206

  • Sq. Ft

    3500-5000

  • Sq. Ft. Source

    MLS

  • Lot Irregularities

    Y

  • Year Built

    6-15

  • Pool

    None

  • Drive

    Pvt Double

  • Garage

    Attached, 2 spaces

  • Total Parking

    6

  • Family Room

    Y

  • Den

    Y

  • Exterior

    Brick

  • Fireplace

    Y

  • Roof

    Shingles

  • Foundation

    Concrete

  • Elevator

    N

  • Water View

    n/a

  • Laundry Level

    Main

  • Heat

    Forced Air

  • A/C

    Central Air

  • Water

    Municipal

  • Water Supply

    n/a

  • Sewers

    Sewers

  • Central Vac

    Y

  • Living

    4.52 x 4.02 ft Main level

    hardwood floor, Bay Window, Pot Lights

  • Dining

    4.91 x 3.75 ft Main level

    hardwood floor, Large Window, Formal Rm

  • Family

    4.75 x 4.43 ft Main level

    hardwood floor, Built-In Speakers, Fireplace

  • Kitchen

    4.4 x 4.03 ft Main level

    Tile Floor, Centre Island, Pot Lights

  • Breakfast

    4.4 x 3.25 ft Main level

    Tile Floor, Built-In Speakers, W/O To Yard

  • Office

    4.08 x 3.78 ft Main level

    hardwood floor, Bay Window, French Doors

  • Primary

    4.98 x 4.43 ft Upper level

    hardwood floor, 6 Pc Ensuite, His/Hers Closets

  • Sitting

    3.6 x 3.02 ft Upper level

    hardwood floor, Large Window, Sauna

  • 2nd Br

    5.68 x 4.09 ft Upper level

    hardwood floor, Large Window, 4 Pc Bath

  • 3rd Br

    3.96 x 3.79 ft Upper level

    hardwood floor, Double Closet, 5 Pc Bath

  • 4th Br

    3.96 x 3.84 ft 2nd level

    hardwood floor, Large Window, 5 Pc Bath

  • Laundry

    3.15 x 2.0 ft Upper level

    Tile Floor, Laundry Sink, Window

  • MLS #

    N13875206

  • Sq. Ft

    3500-5000

  • Sq. Ft. Source

    MLS

  • Lot Irregularities

    Y

  • Year Built

    6-15

  • Pool

    None

  • Drive

    Pvt Double

  • Garage

    Attached, 2 spaces

  • Total Parking

    6

  • Family Room

    Y

  • Den

    Y

  • Exterior

    Brick

  • Fireplace

    Y

  • Roof

    Shingles

  • Foundation

    Concrete

  • Elevator

    N

  • Water View

    n/a

  • Laundry Level

    Main

  • Heat

    Forced Air

  • A/C

    Central Air

  • Water

    Municipal

  • Water Supply

    n/a

  • Sewers

    Sewers

  • Central Vac

    Y

  • Living

    4.52 x 4.02 ft Main level

    hardwood floor, Bay Window, Pot Lights

  • Dining

    4.91 x 3.75 ft Main level

    hardwood floor, Large Window, Formal Rm

  • Family

    4.75 x 4.43 ft Main level

    hardwood floor, Built-In Speakers, Fireplace

  • Kitchen

    4.4 x 4.03 ft Main level

    Tile Floor, Centre Island, Pot Lights

  • Breakfast

    4.4 x 3.25 ft Main level

    Tile Floor, Built-In Speakers, W/O To Yard

  • Office

    4.08 x 3.78 ft Main level

    hardwood floor, Bay Window, French Doors

  • Primary

    4.98 x 4.43 ft Upper level

    hardwood floor, 6 Pc Ensuite, His/Hers Closets

  • Sitting

    3.6 x 3.02 ft Upper level

    hardwood floor, Large Window, Sauna

  • 2nd Br

    5.68 x 4.09 ft Upper level

    hardwood floor, Large Window, 4 Pc Bath

  • 3rd Br

    3.96 x 3.79 ft Upper level

    hardwood floor, Double Closet, 5 Pc Bath

  • 4th Br

    3.96 x 3.84 ft 2nd level

    hardwood floor, Large Window, 5 Pc Bath

  • Laundry

    3.15 x 2.0 ft Upper level

    Tile Floor, Laundry Sink, Window

Thinking of Selling?

Find Out Your Home’s Value in Today’s Market!

No Email or Signup is required to view your home estimate.

estimate your home value

Contact Manoj Kukreja

Sales Representative,
Century 21 People’s Choice Realty Inc.,
Brokerage
(647) 576 - 2100

Manoj profile avatar

Open house for 90 Keatley Drive, Vaughan

Property Open House

Property History

Property history for 90 Keatley Drive, Vaughan

This property has been sold 3 times before. Create your free account to explore sold prices, detailed property history, and more insider data.

Sign In / Register

Inventory Graph

10 9 8 7 6 5 4 3 2 1 0 5 Months of inventory SELLER'S Market BALANCED Market BUYER'S Market

Mortgage Calculator

This data is for informational purposes only.

Mortgage Payment per month

Principal Amount

Interest

Total Payable

Amortization

Amortization

Closing Cost Calculator

This data is for informational purposes only.

Closing Cost Total for this property

Total Cash flow for purchasing this property

Down Payment(%)*
Additional information

Provincial Land Transfer Tax

Ontario Land Transfer Tax Rebate

Toronto Land Transfer Tax

Toronto Land Transfer Tax Rebate

PST on CMHC Insurance Premium

Lawyer Fees

$2,825

Government Registration Fee's

$164

Title Insurance

Closing Cost Total

Total Cash flow for purchasing this property

Provincial Land Transfer Tax

Ontario Land Transfer Tax Rebate

Toronto Land Transfer Tax

Toronto Land Transfer Tax Rebate

PST on CMHC Insurance Premium

Lawyer Fees

$2,825

Government Registarion Fee's

$164

Title Insurance

Down Payment(%)*

* A down payment of less than 20% is permitted only for first-time home buyers purchasing their principal residence. The minimum down payment required is 5% for the portion of the purchase price up to $500,000, and 10% for the portion between $500,000 and $1,500,000. For properties priced over $1,500,000, a minimum down payment of 20% is required.

Thinking of Selling?

Find Out Your Home’s Value in Today’s Market!

No Email or Signup is required to view your home estimate.

estimate your home value

Contact Manoj Kukreja

Sales Representative, Century 21 People’s Choice Realty Inc., Brokerage
(647) 576 - 2100

Manoj profile avatar

Recent Sold Listings in Patterson, Vaughan

Popular Cities